

Steel Purlin Company Essentials for Durable Roof and Wall Framing
2026-10-25
Every roof and wall counts, but only the right steel purlin company can keep them standing for decades. Before you choose your next framing partner, there's one name you'll want to remember: LANYUN. Here's what truly matters in durable framing—and why cutting corners isn't an option.
Steel Coil Specs That Keep Roof Purlins From Twisting
Much of the twisting seen in roof purlins starts before the roll former even touches the steel. If strip thickness drifts more than 0.02 mm from edge to edge, the formed flanges pick up uneven bending stiffness, and the profile rotates around its longitudinal axis under load. A workable coil spec should hold thickness tolerance within plus or minus 0.03 mm across the full width, not just at the mill centerline. Width control matters just as much. When slit edges wander beyond 1.5 mm from nominal, the strip feeds slightly off-center into the forming stands, and that side shift turns into residual stress that later shows up as twist.
Yield strength variation is another silent contributor. If one end of the coil tests 15 MPa higher than the other, springback changes along the same purlin length, so the flange angles do not return to the same position after forming. The result is a permanent spiral set that no amount of straightening can fully remove. A tighter mechanical property band, such as limiting yield strength spread to 20 MPa for a G300 grade, gives the roll former a fighting chance. Mill certification alone is not enough; the spec should require actual coil-end test values, not just heat averages.
Residual stress distribution is often overlooked until the punched holes and notches start to open up on site. Hot-rolled strip that was coiled too hot or with uneven tension carries locked-in stress fields. Once the steel is slit and formed, those stresses release unevenly, and the purlin develops a slow twist even before it is installed. A practical spec addresses this by requiring a skin pass or tension leveling after the hot mill, and by capping measured residual stress at 15 percent of the specified yield strength. Using a larger coil ID, at least 610 mm, also reduces the tight curl near the core that tends to leave a permanent lengthwise bow in the strip.
Galvanizing Thickness Tuned to Wall and Roof Exposure
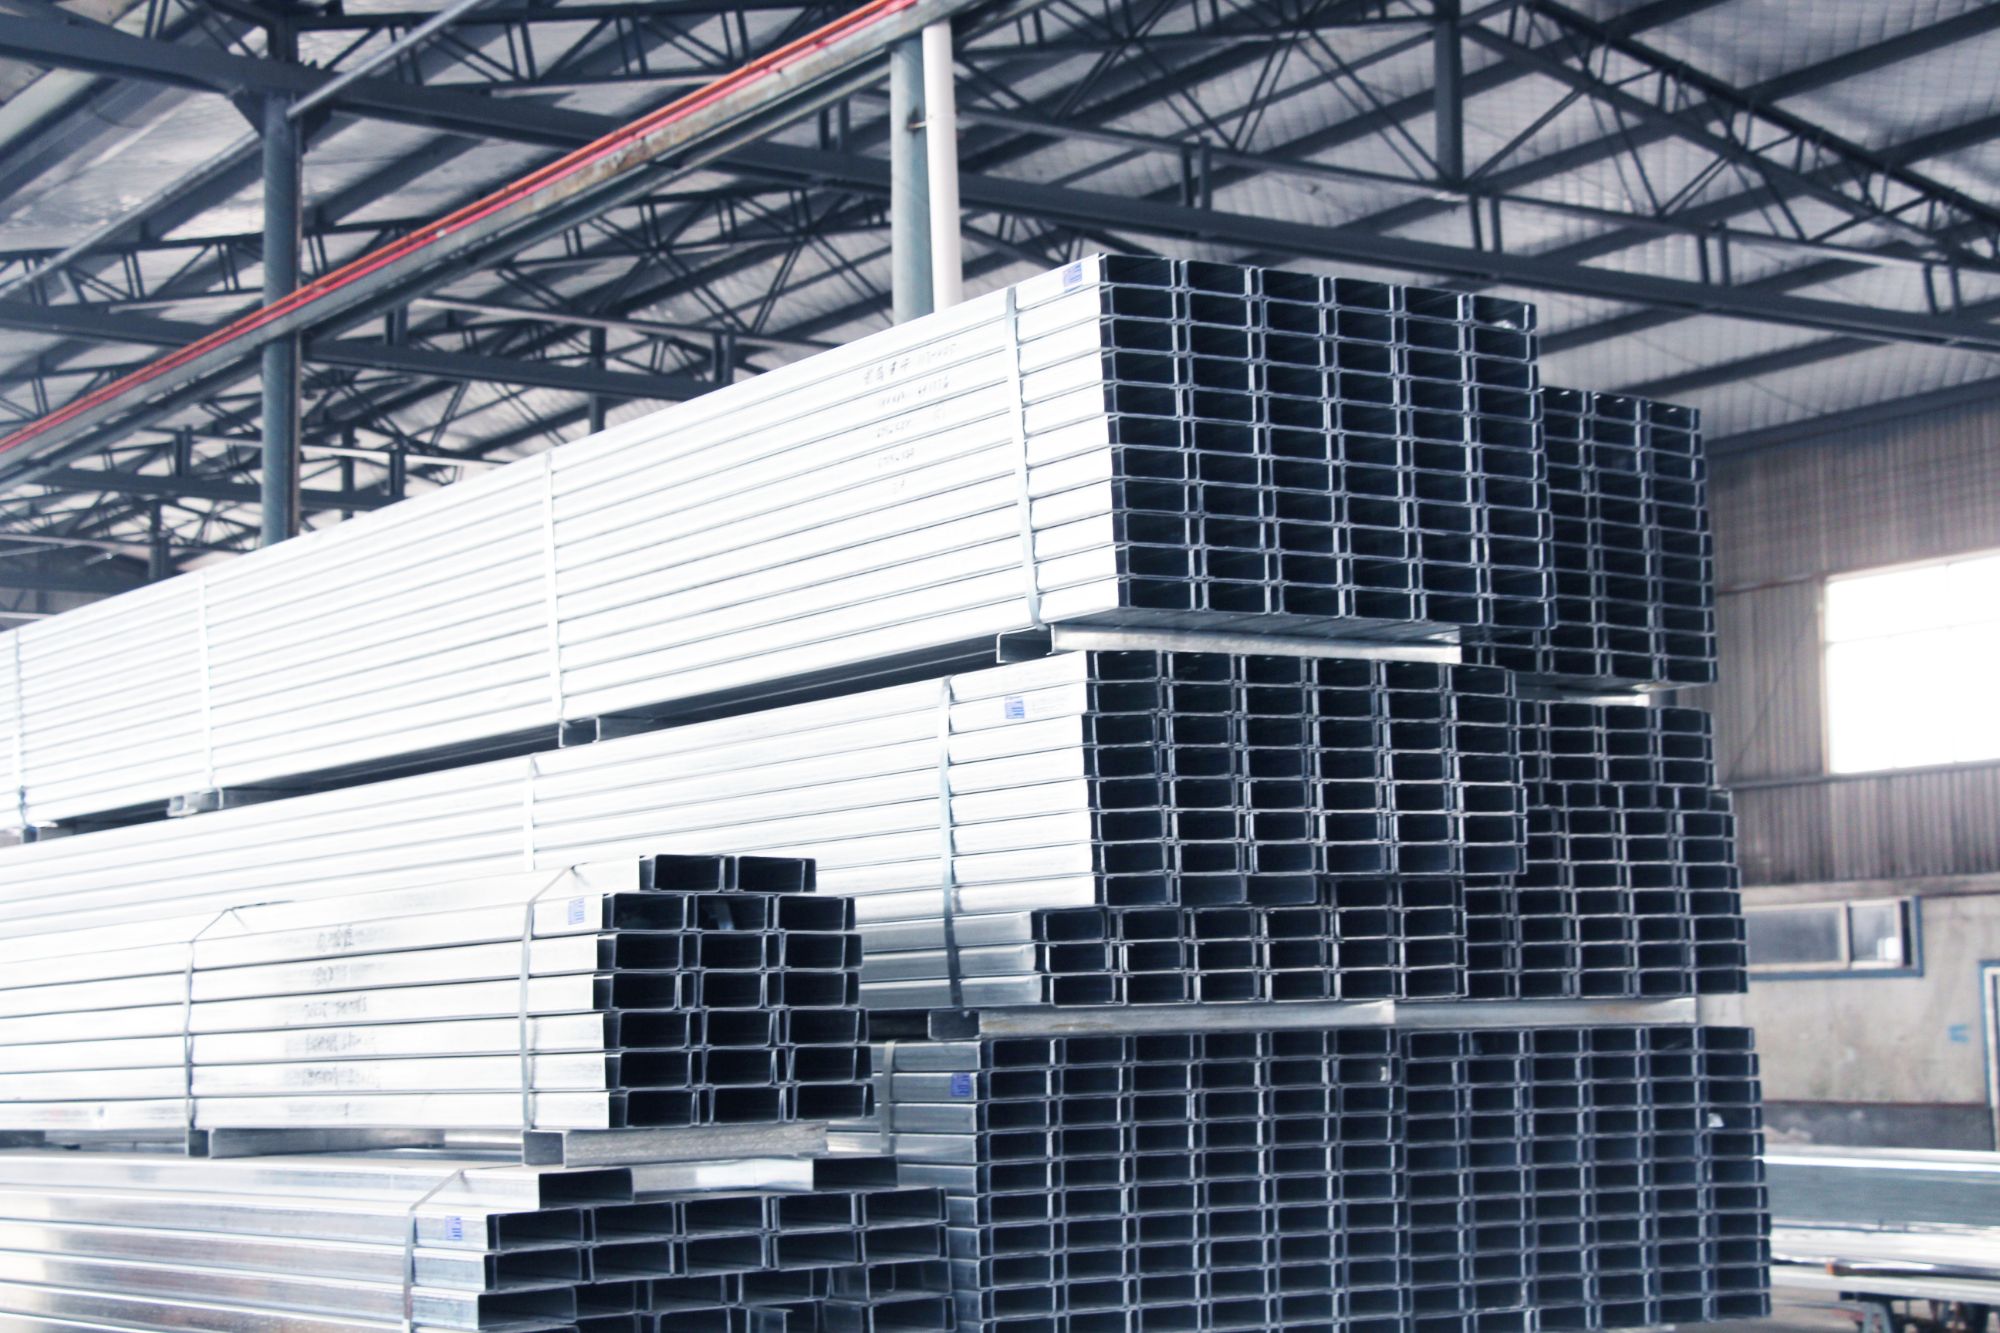
Instead of specifying one coating weight across an entire metal building, the galvanizing layer is matched to the actual stresses each surface faces. Roof panels take the brunt of rain, standing water, and UV-driven corrosion, so they call for a heavier zinc coating. Wall panels, especially the lower sections protected by overhangs or insulation, can perform just as well with a lighter application.
This targeted approach comes from watching where failures appear first. In most installations, roof sheets and exposed fasteners show red rust long before vertical cladding does. By increasing the galvanizing thickness on those top surfaces and leaving wall zones at a standard weight, the overall material cost stays controlled, but the vulnerable areas get the protection they actually need.
The same principle extends to trim, gutters, and flashing. These narrow pieces channel water and debris constantly, so a slight bump in coating thickness there prevents premature perforation. Rather than treating every panel alike, tuning the zinc layer by orientation and drainage exposure keeps the whole envelope aging at a more even rate.
Pre-Punched Holes That Make Wall Framing Foolproof
Ever tried to line up studs, plates, and bracing while juggling a tape measure, a pencil, and a level? The pre-punched holes in these wall framing components eliminate that whole dance. Every opening lands exactly where a screw or fastener should go, so you’re not guessing or marking layout lines for the hundredth time. The result is a framing process that feels less like an endurance test and more like snapping together a well-designed kit.
What really sets this system apart is how the holes work as a built-in guide for everything from rough openings to electrical chases. Instead of drilling after the fact or reworking a misaligned stud, you simply follow the pattern. That means fewer wasted pieces, straighter walls, and a much shorter learning curve for anyone who isn’t a full-time framer. The holes don’t just save time; they actively prevent the kind of small errors that snowball into big headaches later.
For DIY builders or crews working against a deadline, this design choice turns wall framing into a nearly foolproof sequence. You still need to pay attention to plumb and square, but the guesswork about fastener placement is gone. The holes are spaced to match common sheathing and drywall schedules too, so everything downstream lines up without forcing you to think three steps ahead. It’s one of those rare features that quietly makes the whole job easier.
Custom Depths That Prevent Long-Span Roof Sag
Standard roof framing depths come from generic span tables that assume moderate snow loads and short distances. When a roof stretches across a garage, a great room, or a commercial bay, those off-the-shelf dimensions are often too shallow. The result isn't sudden failure but a visible dip along the ridge or between purlins. Custom depths solve this by matching the member's moment of inertia to the actual clear span and load path, rather than forcing a 2x10 or 2x12 to do work beyond its comfort zone.
A deeper section doesn't just add wood or steel for the sake of it; it places more material farther from the neutral axis, which is what resists bending. For example, moving from an 11-7/8" I-joist to a 14" or 16" custom depth can cut deflection by 30 to 50 percent on the same span. This matters most with low-slope roofs, heavy tile or slate, wet snow, and roofs carrying mechanical units. Engineers often size these members to L/360 for live load, but many homeowners and builders now push for L/480 or L/600 to eliminate perceptible sag and drywall cracks.
Custom depths also open up layouts that standard framing can't comfortably span. A 24-foot great room with a flat ceiling might need a 14" LVL or a 16" open-web truss instead of trying to splice 2x12s. With glulam or steel, depths can be tailored in 1/2-inch or 1-inch increments, so the beam disappears into the ceiling plane without forcing a bulkhead. Since the depth is set from the start based on real loads—not a generic table—the roof holds its line years later, and the fix is engineered in rather than added after the drywall shows a belly.
End Details That Keep Moisture Out of the Purlin System
Proper end treatment on every purlin is the first barrier against water migration into the roof assembly. A slight downward bend at the very tip, combined with a sealed cut edge, stops capillary action from wicking water along the underside. For exposed conditions, add a butyl tape or polyurethane sealant over the raw end before installing the next lap. This simple step prevents the slow, unseen saturation that leads to premature coating failure and rust streaks at the eaves.
Lap joints between purlins demand special attention. Offset the upper and lower purlin ends so the top lap sheds water onto the lower lap, never against the slope. Apply a continuous bead of neutral-cure sealant inside the lap before fastening, then tool the exposed edge clean. Avoid relying solely on pre-applied mastic strips, which can bridge and create pockets where moisture hides. Instead, a hand-applied sealant controls the exact spread and thickness.
At the eave and ridge, cap the purlin ends with pre-formed closures or field-bent flashing that extends at least two inches past the last fastener. These caps should slope outward slightly to shed condensation and wind-driven rain. For coastal or high-humidity regions, fill the void between cap and purlin with closed-cell foam before sealing the perimeter. This combination blocks both liquid water and the vapor drive that often condenses inside the building envelope long after the rain stops.
Engineering Answers That Arrive Before Your Order Does
Questions about load ratings, material compatibility, or custom configurations don’t have to stall your purchasing decision. Our engineering team reviews incoming queries as they land and typically responds with detailed, technical guidance before your order confirmation hits your inbox. That means you can move forward with confidence instead of waiting through a generic ticket queue.
Many suppliers treat pre-sale engineering support as an afterthought. We’ve flipped that model. Whether you need a tolerance stack-up checked, a substitution suggested, or a drawing marked up for manufacturability, you’ll hear from someone who actually works with the product every day. Often, the answer arrives while your cart is still open.
That early guidance doesn’t disappear after checkout, either. The same engineers who answered your first question stay on the thread through delivery and setup, so you won’t have to re-explain your application to a different person later.
FAQ
Look for a company that doesn't just sell profiles but asks about your building's snow load, wind zone, and bay spacing. A supplier that offers mill certs, consistent gauge, and honest lead times is usually one that understands durability starts before the steel ever reaches your site.
In my experience, yes—especially where moisture, termites, or fire are concerns. Steel doesn't warp or shrink, and a properly coated purlin won't rot. You trade some on-site cutting convenience for a frame that stays straight and predictable for decades.
C purlins are symmetric and simple for smaller spans or wall girts. Z purlins can be lapped at supports, which makes them stronger across longer roof runs. If you're spanning more than about 20 feet, Z sections usually give you a stiffer roof plane without adding much weight.
For most sites, a galvanized coating with at least G90 weight is a solid baseline. Near saltwater or chemical exposure, ask about Galvalume or a two-coat paint system over the zinc. Don't skip edge protection—cut ends are where corrosion starts first.
It depends on the span, spacing, and the roof's live load. A quick rule of thumb: deeper sections resist deflection better than thicker steel for the same weight. But you want an engineer to check the combination—going too thin to save money often leads to sagging or fastener pull-out later.
Most established suppliers do this routinely. Give them your framing layout and they can punch bolt holes at exact intervals, which saves hours on site and reduces misalignment. Always confirm tolerance—good shops hold hole placement within a millimeter or two.
Watch for gaps between purlins and rafters, bolts that loosen after the first wind storm, or visible twist along the flange. Also check for ponding water on the roof—it often means the purlin spacing is too wide or the section lacks enough stiffness.
Use bridging or blocking between purlins at mid-span, and make sure they're bolted flush to the support. For Z sections, keep the lap length as specified by the manufacturer. A twisted purlin loses a lot of its load capacity, even if the steel itself is high quality.
Conclusion
The bones of a lasting roof or wall frame start long before the first screw is driven. A dependable steel purlin supplier pays attention to the coil itself—tight gauge tolerances and controlled yield strength keep C and Z sections from twisting under load, even when spans push past standard limits. Galvanizing isn't applied as a one-size-fits-all coating. It's matched to the actual exposure: heavier zinc layers for coastal or humid wall conditions, lighter but still code-compliant protection for interior runs. Pre-punched holes line up exactly with standard framing patterns, so installation crews aren't forced to drill on site or guess at spacing. When a project calls for longer clear spans, custom purlin depths and web stiffeners are calculated to hold roof lines flat without the slow creep of sag that shows up months later.
Beyond the profile, end details matter more than most people expect. Properly notched and sealed ends, along with drip-edge-compatible laps, keep moisture from wicking into the purlin system where it can hide and corrode from the inside out. The mark of a serious supplier is that engineering input arrives before the order does—load tables, connection details, and placement drawings are ready while the team is still comparing bids. That kind of early support changes the conversation from buying steel shapes to assembling a framing system that holds its shape and finish for decades.
Contact Us
Contact Person: Nia
Email: [email protected]
Tel/WhatsApp: +86 18954360337
Website: https://www.sdppgi.com