

Leading Glue Dispensing Machine Factory Insights for Precision Manufacturing
2026-11-16
Precision manufacturing demands more than just a reliable glue dispensing machine—it requires a partner who understands the nuances of every micro-deposit and high-speed line. At JATEN, we don't just build dispensers; we engineer confidence into every valve, pump, and software algorithm. Whether you're sealing EV batteries, bonding medical wearables, or assembling aerospace components, the hidden cost of inconsistent adhesive application can quietly erode your yield. This blog pulls back the curtain on what truly separates a leading glue dispensing machine factory from the rest—and why precision is no longer optional.
Precision Dispensing Starts With Valve Selection, Not Just Programming
Many engineers assume that the path to better dispense accuracy lies in finer motion control or more sophisticated software. But the valve itself sets the physical limits long before a program runs. A valve with sluggish response, inconsistent seal force, or internal dead volume cannot be corrected by parameter tweaks alone. Choosing a valve with a short, repeatable stroke and minimal wetted surface variation often yields a larger gain than weeks of controller tuning.
The real challenge is matching valve architecture to the fluid's behavior under shear. Abrasive pastes, shear-thinning adhesives, and solvent-borne coatings each respond differently to needle, diaphragm, or jet valve geometries. Even small differences in nozzle geometry or seat material shift the pressure signature at the dispense tip. Once the right valve family is selected, programming becomes a matter of fine adjustments rather than compensating for hardware shortcomings.
How Real-Time Viscosity Monitoring Prevents Bond Line Drift
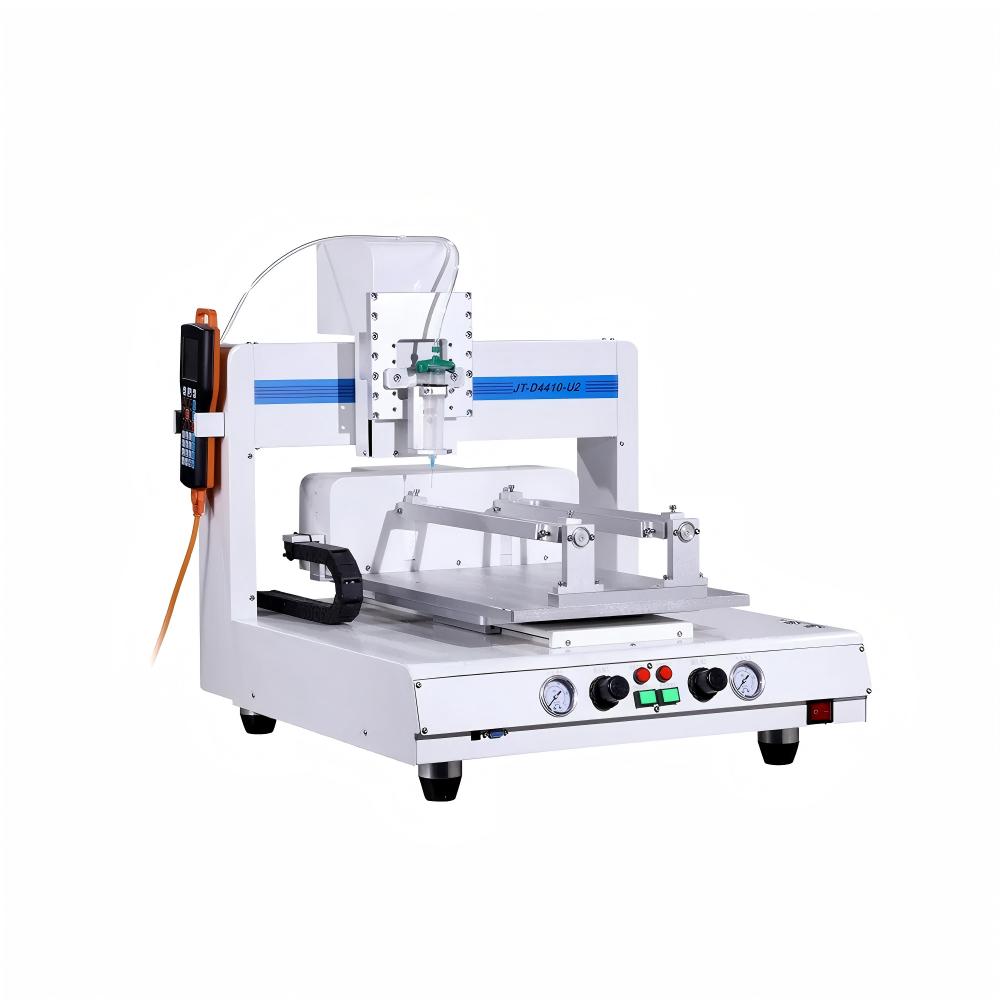
Bond line drift often starts with small viscosity shifts that go unnoticed until parts fail or rework rates climb. Real-time viscosity monitoring catches these changes as they happen, not after a batch has already been dispensed. By measuring flow resistance continuously during application, the system can flag a batch that is thinning out due to temperature rise or thickening from pot life aging, giving operators a chance to adjust before the bond line wanders out of tolerance.
The real advantage is in closed-loop control. Instead of relying on pre-set dispense parameters that assume a stable viscosity, the monitoring data feeds back into the metering system. When viscosity drifts upward, the dispenser can compensate with increased pressure or slower speed to maintain a consistent bead width and height. Conversely, a drop in viscosity triggers lower pressure or faster travel. This dynamic adjustment keeps the adhesive deposition within the narrow window that defines a correct bond line.
Over longer runs, this prevents the classic drift pattern where early parts have a thick glue line and later parts show starvation or squeeze-out. Viscosity changes from moisture absorption, filler settling, or simple thermal cycling are managed without manual sampling. The result is a repeatable bond line thickness across shifts and material lots, which directly reduces voids, uneven stress distribution, and the need for destructive testing.
The Case for Slower Dispensing in Microelectronics Assembly
Speed has long been the default metric in high-volume electronics manufacturing, but microelectronics assembly pushes that assumption to its limits. At micron-scale pitches, a dispensing head moving too quickly introduces kinetic energy that can skid, smear, or even split the adhesive or solder paste. The result is not just a cosmetic flaw—voids, trailing tails, and inconsistent dot diameters begin to appear. Slowing the dispense cycle may feel counterintuitive when throughput targets loom, yet the failure analysis data repeatedly points to velocity as a root cause of subtle, hard-to-trace defects.
A slower dispense allows the fluid to wet the substrate evenly and settle into the bond line without trapping air. Consider underfill processes for flip-chip or wafer-level packages: if the needle zips across the gap, capillary action gets disrupted and the material piles up at the edges instead of flowing uniformly beneath the die. By moderating the speed, you give the fluid time to respond to the surface energy of the pads and the surrounding solder mask, which reduces the likelihood of micro-bubbles that later expand during thermal cycling. Precision dispensing is less about forcing material out and more about guiding it into place—and guidance requires patience.
Rheology also argues against a one-size-fits-all fast approach. Many modern adhesives and fluxes are shear-thinning, meaning their viscosity drops under high shear rates. When the dispense tip moves quickly, the material experiences a spike in shear that makes it flow too readily, leading to over-deposition or run-out after the head stops. A slower, more controlled stroke keeps the fluid within its intended viscosity window, enabling tighter volume control—often within ±2% of target. For assemblies that must survive vibration, thermal shock, or long-term humidity exposure, that small gain in consistency translates directly into field reliability. In microelectronics, the fastest route to a robust joint is frequently the slower one.
Why Custom Nozzle Geometry Often Outperforms Standard Tips
Standard tips come off the shelf with fixed dimensions meant to cover a broad range of applications. That compromises performance in niche tasks. Custom geometry dials in the exact exit diameter, land length, and taper angle, which changes how fluid or gas accelerates and detaches. For instance, a slightly longer parallel land can reduce turbulence right at the orifice, giving a cleaner break and tighter stream. It is not just about smaller holes; it is about matching the shape to the fluid's Reynolds number and the pressure drop you actually run.
Another overlooked advantage is how custom nozzles handle edge cases like high-viscosity pastes or abrasive slurries. A standard conical tip may create dead zones where material stagnates and cures. By altering the internal contour - maybe a smoother transition from the reservoir to the outlet - you eliminate those stagnant pockets and lower the shear stress spikes. That leads to less clogging and a more consistent deposit, especially over long production runs.
Then there is the matter of surface finish and material. Mass-produced tips often have machining marks or slight burrs around the orifice, which disrupt the jet. Custom geometry can be ground or EDM'd to a specific roughness and edge sharpness, so the fluid exits without secondary atomization or dripping. In high-precision dispensing or spray coating, that difference shows up as repeatable volume, narrower spray angle tolerance, and fewer rejects. When your process hinges on hundredths of a millimeter, trying to force a generic tip to work usually costs more than ordering one designed exactly for the job.
From Batch Testing to Inline Verification: A Factory Floor Shift
For years the quality lab sat at the end of the line, pulling samples every few hours and running them through a battery of tests. By the time a defect was caught, dozens—sometimes hundreds—of units had already been built, packed, or even shipped. The shift to inline verification changed that math. Now sensors and vision systems check dimensions, torque, and surface finish right at the station, and operators get a pass/fail signal before the part moves on.
This isn't a simple swap of tools. Inline verification demands tighter process control and a different mindset on the floor. Fixtures need to be stable enough for repeatable measurement, and the data stream has to be trusted by both engineers and line workers. When a reading drifts, the team can adjust immediately instead of waiting for a lab report that arrives after lunch.
The payoff shows up in reduced scrap, shorter lead times, and fewer customer complaints. But the bigger change is cultural: quality stops being a gate at the end and becomes part of the rhythm of production. Operators talk about trends they see during a shift, and engineers spend less time chasing batch failures and more time improving the process itself.
Thermal Expansion and Its Silent Effect on Repeatability
Most discussions of repeatability focus on backlash, bearing play, or encoder resolution. Thermal expansion rarely gets the same attention, partly because its contribution is slow and easily mistaken for drift. A steel stage warmed by a few degrees can grow enough to shift a tooling point by microns, and if that growth is uneven, the zero reference itself moves. The result is a machine that repeats beautifully at a constant temperature but falls apart when ambient conditions shift even slightly.
The damage is not always obvious. A part measured in the morning may fail inspection in the afternoon, not because the measuring system lost accuracy, but because the fixture, spindle, and workpiece expanded at different rates. Aluminum grows roughly twice as much as steel for the same temperature change, so a mixed-material setup bends or twists as it warms. That deformation changes contact locations, preload, and even sensor alignment in ways that look random unless you track the temperature.
Controlling this effect requires more than waiting for thermal equilibrium. Short cycle times, local heat sources like motors and lamps, and even operator body heat can create gradients that never settle. Mapping the warm-up drift, adding temperature compensation to critical axes, or simply keeping the measurement loop as small as possible all help. The point is to remember that repeatability is not only a mechanical property; it is also a thermal one.
FAQ
A factory that relies on closed-loop feedback, micro-liter metering accuracy, and real-time compensation for temperature or viscosity shifts is usually a stronger fit. You should look for laser calibration on the assembly line and automated vision inspection instead of relying only on manual spot checks.
They typically run a material lab where each adhesive is mapped with its full rheological curve before adjusting screw valves or jet valves. Many also use heated fluid paths and temperature-stabilized needles to prevent stringing or droplet breakage when dispensing high-viscosity materials.
In microelectronics packaging, some systems achieve a positional repeatability of around ±0.02 mm and can deliver hundreds of dots per second using piezoelectric jetting. Actual tolerance still depends on workpiece positioning, adhesive batch consistency, and ambient conditions, so the factory should provide process validation data rather than only a brochure number.
Vision needs to be calibrated together with the motion controller, light source, and dispensing valve from the start. Retrofitting often creates coordinate drift and delayed response. A native integrated setup can capture and dispense in one pass, which matters a lot for flexible circuits or irregularly shaped parts.
Ask the factory to show CPK data from a standard test board run, and check whether they use laser height sensing or automatic weighing for calibration. Also confirm whether the equipment can self-compensate during long production runs instead of relying only on a one-time factory calibration.
Adhesive viscosity is highly sensitive to temperature. If the factory designs integrated thermal control for the valve, reservoir, and feed line, you get much less viscosity drift. Without it, dispense volume can vary noticeably between morning and afternoon shifts or across seasons, which hurts yield in precision assembly.
Yes, most of them design quick-release valves and separate feed channels, with stored parameter recipes for each adhesive. When switching, you only replace the wetted parts, and cleaning plus recalibration can often be done within a few minutes. That fits well with high-mix, low-volume production.
A precision partner gets involved in your process development, offering sample runs, DOE experiments, and failure analysis instead of just selling hardware. They are usually willing to share material test data and help you lock in a stable process window before mass production begins.
Conclusion
At a leading glue dispensing machine factory, the most critical lessons rarely show up in spec sheets. Precision starts long before any robot arm moves—valve selection determines how cleanly material shears at the end of a shot, and no amount of motion programming can correct for a valve that dribbles or traps air. On the floor, operators watch viscosity in real time because a batch that thickens by a few percent can push a bond line outside tolerance without a single alarm. In microelectronics assembly, the counterintuitive move is to slow the dispensing head down; higher speed often yanks the fluid, stretches the tail, and leaves inconsistent fillets. Slower, controlled wet-out beats fast deposition when gaps are measured in microns.
Another quiet differentiator is nozzle geometry. Standard tips wear into generic shapes, but custom profiles can hug the substrate, pre-wet the right surface, and reduce stringing on cut-off. That matters more than most programming tweaks. Factories are also moving away from batch testing toward inline verification, because pulling samples every few hours lets drift accumulate between checks. Inline sensors close that loop immediately. Finally, thermal expansion—of the frame, the needle, the workpiece—changes the effective gap and shot volume throughout a shift. Machines that compensate for temperature, or at least map it, hold repeatability far better than those that ignore it. These are the unglamorous details that separate a reliable precision line from one that fights its own tolerances.
Contact Us
Contact Person: Volien
Email: [email protected]
Tel/WhatsApp: +86 18029161762
Website: https://www.jatentech.com/