
Best Prefabricated Steel Buildings for Durable, Cost-Effective Construction
2026-11-03
When a warehouse roof sags under heavy snow or a factory expansion eats into your schedule, you start questioning traditional construction. Prefabricated steel buildings offer a smarter path—durable enough to shrug off extreme weather, yet cost-effective to keep budgets intact. But not all steel structures are equal, and that’s where GETO sets itself apart. From modular designs that slash on-site time to smart engineering that maximizes usable space, this guide walks you through what truly makes prefab steel an unbeatable choice. Ready to see why so many projects are making the switch?
How Steel Frames Handle Decades of Weather Without Flinching
Steel frames endure because they don't quietly soak up moisture the way timber does. When rain hammers a building for days on end, the metal simply sheds water, leaving no hidden pockets for rot or warping. Even in coastal air thick with salt, a properly treated steel skeleton keeps its composure, shrugging off the kind of corrosion that would eat through lesser materials in a few seasons.
Extreme temperature swings are another test most frames fail. Wood expands and contracts until joints loosen, and concrete eventually cracks under repeated freeze-thaw cycles. Steel, by contrast, moves predictably and springs back without fatigue. A frame that survives fifty northern winters still measures true, with no sagging ridge lines or shifting corners to betray its age.
Perhaps the quietest advantage is that steel doesn't invite biological squatters. Termites and carpenter ants look elsewhere, while mold and mildew find no organic buffet. Add a modern zinc-rich primer or hot-dip galvanizing, and the frame becomes nearly indifferent to decades of sun, sleet, and wind-driven grit. It doesn't flinch because, quite literally, there's nothing for the weather to grab onto.
Where the Real Cost Savings Show Up in Prefab Steel
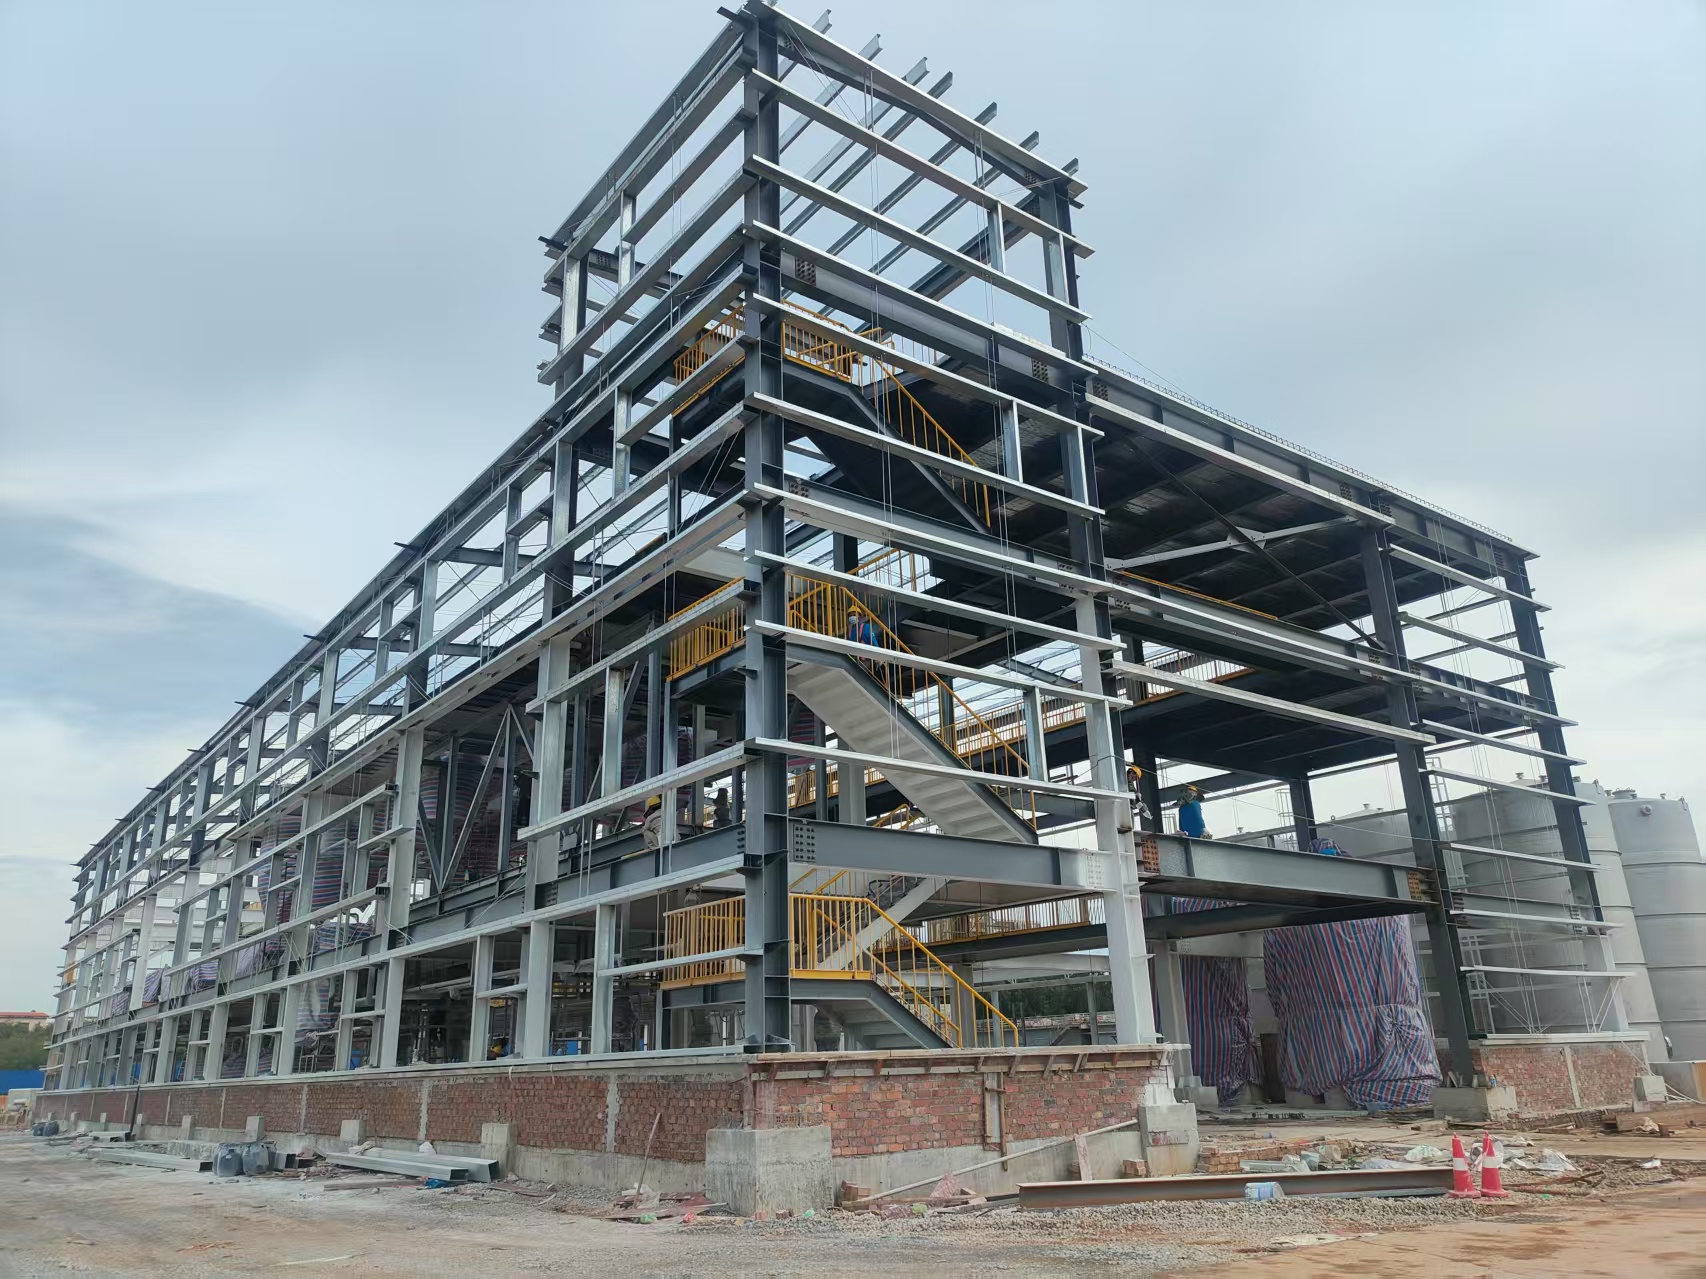
Most people assume the biggest savings in prefab steel come from the material itself, but that's only part of the story. The real cost advantages emerge in areas you don't see on the invoice. Shipping weight drops dramatically because steel components are precision-cut off-site, meaning fewer trucks on the road and lower freight bills. On the job site, crews spend less time measuring, cutting, and reworking—each pre-punched hole and pre-welded connection eliminates a step that would otherwise eat up labor hours. These hidden efficiencies compound quickly, often trimming 15-20% off the total project budget compared to traditional wood framing.
Another overlooked savings zone is the foundation. Prefab steel buildings are lighter than conventional structures, which means you can often downsize footings and slabs. Less concrete, less rebar, less excavation—that's real money before the first column even goes up. And because steel arrives ready to erect, you avoid the waste pile of offcuts and warped lumber that typically gets tossed into a dumpster. For commercial builders, this also translates into faster occupancy: a shorter construction timeline means the owner starts generating revenue weeks earlier, a financial benefit that never shows up in a line-item comparison but makes a massive difference on the balance sheet.
Maintenance costs are where the long-term savings truly hide. Wood twists, rots, and attracts pests; steel does none of that. Insurance premiums often drop as well, since steel is non-combustible and holds up better against storms and seismic events. Over a 30-year lifespan, a prefab steel building can save tens of thousands in repairs, repainting, and pest control that a stick-built structure would demand. The upfront price tag might look similar or slightly higher, but when you factor in reduced labor, smaller foundations, less waste, faster completion, and minimal upkeep, the total cost of ownership swings decisively in steel's favor.
Assembly Timelines You Can Actually Plan Around
Most assembly timelines look tidy on a spreadsheet and collapse the moment a supplier ships a bracket three days late. A plan you can actually build around starts with the opposite assumption: the schedule is a living list of dependencies, not a promise. We map every step from kitting to final torque check and assign a range, not a single date, so small delays don’t cascade into weekend overtime.
The trick is to leave air in the right places. We hold a floating buffer after subassembly instead of stacking it at the end, because that’s where misalignment, missing fasteners, and last-minute drawing tweaks actually show up. That way the final line doesn’t get blamed for problems that happened two weeks earlier, and your team can plan their own work without pretending every day is a green square.
Design Choices That Escape the Metal Box Look
The fastest way to lose the box look is to give the exterior a face, not just a wall. Shift a window so it sits proud of the cladding, run a deep timber pergola across one end, or inset the entry under a cantilevered roof. These moves create real shadows and a sense of layering, which makes the building feel composed rather than prefabricated.
Material contrast also helps break the single-surface read. Instead of painting every square inch of steel, combine it with raw cedar, smooth fiber-cement board, or a short plinth of board-formed concrete. The steel then becomes one texture among several, and the eye stops tracing that relentless rectangular outline.
Rooflines deserve more attention than they usually get. Even a modest single-pitch roof with a generous eave can dissolve the hard top edge of a metal box. Vary the overhang depth or add a clerestory window just below the ridge, and the silhouette stops reading as a container and starts reading as a home.
Why Steel Buildings Keep Utility Bills in Check
The thermal envelope of a steel building works differently from wood framing. Steel's high conductivity is often framed as a drawback, but modern construction pairs it with continuous exterior insulation that eliminates thermal bridging. That means less heat sneaks through studs in winter and less cool air escapes in summer, so the HVAC system doesn't have to run as long to hold a steady indoor temperature.
Factory-precise steel components also tighten up the building shell. Panels and connections fit closer than site-cut lumber, which cuts down on the tiny gaps that let drafts in. Add a reflective roof coating—common on steel structures—and a large share of solar heat gets bounced away before it ever reaches the interior. Together, those details keep monthly energy use lower without asking occupants to change their habits.
Over time, steel's resistance to warping, rot, and pest damage helps preserve that efficiency. Unlike wood, it won't sag or develop cracks that open new air leaks. And because the framing can handle extra roof load, adding solar panels later is straightforward, further offsetting utility costs.
The Best Projects to Start with a Steel Kit Today
If you have a steel kit sitting in your garage and no clear plan, start with a compact workbench. It teaches you the basics of cutting, drilling, and bolting without demanding perfect joins. A simple 4-by-2-foot frame with a plywood top takes an afternoon, and you will use it for every future build. Another low-pressure entry point is a shelf unit for heavy storage. Unlike wood, steel handles real weight without bowing, so you can load it with toolboxes or paint cans and not worry about sag over time.
Once you are comfortable with basic assembly, try a rolling cart for your shop or kitchen. Angled steel legs and locking casters give you mobility while teaching you to weld or bolt joints that stay square under movement. The best part is that mistakes are cheap. If a corner is off by a quarter inch, you can grind it down or shim it without scrapping the whole piece. Many people also start with a raised garden bed frame. Steel resists rot and pests better than timber, and the modular nature of a kit means you can extend it next season.
What matters most is picking a project with low stakes and high visibility. A firewood rack is ideal: it sits outside, gets used daily, and shows off the strength of steel without needing a flawless finish. Avoid starting with anything that requires tight tolerances, like a gate or a stair rail. Instead, build something you will walk past every day; the small imperfections will remind you what to refine on the next project. Once your confidence grows, a simple bench with a backrest or a stand for your drill press becomes a natural next step.
FAQ
Steel doesn't warp, rot, or attract termites. Properly coated panels resist rust for decades. They hold up against high winds, heavy snow, and seismic activity better than most site-built frames.
Usually yes. Factory production cuts waste and labor hours. You also save on foundation work because steel is lighter, and many buyers skip interior framing since the metal panels double as finish surfaces.
A small garage or workshop can go up in a weekend with a couple of helpers. Larger commercial buildings might take a week or two once the slab is ready. The pre-cut, pre-drilled parts speed everything up.
You can add lean-tos, skylights, roll-up doors, insulation packages, and even brick or stone wainscoting. Many suppliers allow you to tweak bay spacing, roof pitch, and color schemes without ballooning the budget.
Very little. An occasional rinse with a hose removes dust and pollen. If you see a scratch, touch-up paint prevents surface rust. Fasteners might need checking every few years, but that's about it.
Most use a simple concrete slab with thickened edges. Some smaller structures can sit on gravel pads or pier foundations. The manufacturer provides anchor bolt patterns, so your concrete contractor knows exactly where to place them.
With the right insulation—like double-layer bubble wrap or fiberglass batts—they perform well in most climates. Reflective roof coatings also cut cooling costs in summer. Adding vents or a ridge cap helps manage condensation.
They range from compact 10x12 garden sheds to aircraft hangars and warehouses spanning hundreds of feet. Because the frames are engineered per order, you're not limited to a few preset dimensions.
Conclusion
Prefabricated steel buildings have evolved far beyond simple storage sheds. The galvanized frame shrugs off decades of rain, snow, and harsh sun without warping, cracking, or losing its load-bearing strength, which is why so many owners count on them for long-term use. The deeper savings often surprise people: you spend less on foundation work because steel is lighter than concrete or masonry, insurance carriers tend to favor non-combustible materials, and upkeep stays minimal compared to wood that needs painting and pest treatment. Assembly timelines are also far more predictable than traditional construction. Kits arrive pre-cut, pre-drilled, and clearly labeled, so a small crew can have the main shell standing in a matter of days, not months—and that directly cuts labor costs while reducing weather delays.
One of the biggest misconceptions is that steel buildings all look like plain metal boxes. Modern design choices allow you to combine the steel frame with brick veneer, wood siding, or expansive glazing to create a look that suits residential, retail, or creative office spaces. The tight fit between steel panels and high-performance insulation also reduces air leakage, which means your heating and cooling systems don't have to work overtime—monthly utility bills stay noticeably lower. If you're ready to test the waters, start with a garage, workshop, farm storage, or a small commercial unit. These project types let you see the durability, speed, and cost benefits of steel kits without overcommitting, and they often become the first of several steel structures on the same property.
Contact Us
Contact Person: Quanhui Nian
Email: [email protected]
Tel/WhatsApp: 8618070545691
Website: https://www.getoglobal.com/